Serving London & the surrounding area.
EMAIL US
info@fceavestrough.com
CALL US
(548) 488-3206
HOURS
MON - FRI 8AM - 7PM

The short answer
Vented soffit belongs anywhere the overhang opens into your attic, because it is the intake that lets outside air in low while roof or ridge vents let it out high. Solid soffit suits overhangs that do not connect to the attic, such as porch ceilings and many gable ends. Most homes need both.
Soffit is the panel on the underside of your roof overhang. It closes the gap between the fascia board at the edge of the roof and the wall of the house. Most people only notice it when it sags, stains or comes loose.
It has two jobs. The first is to close the overhang, so birds, wasps and squirrels cannot get into the space above it. The second, on most of the overhang, is to let air into your attic, and that is the whole difference between vented and solid soffit.
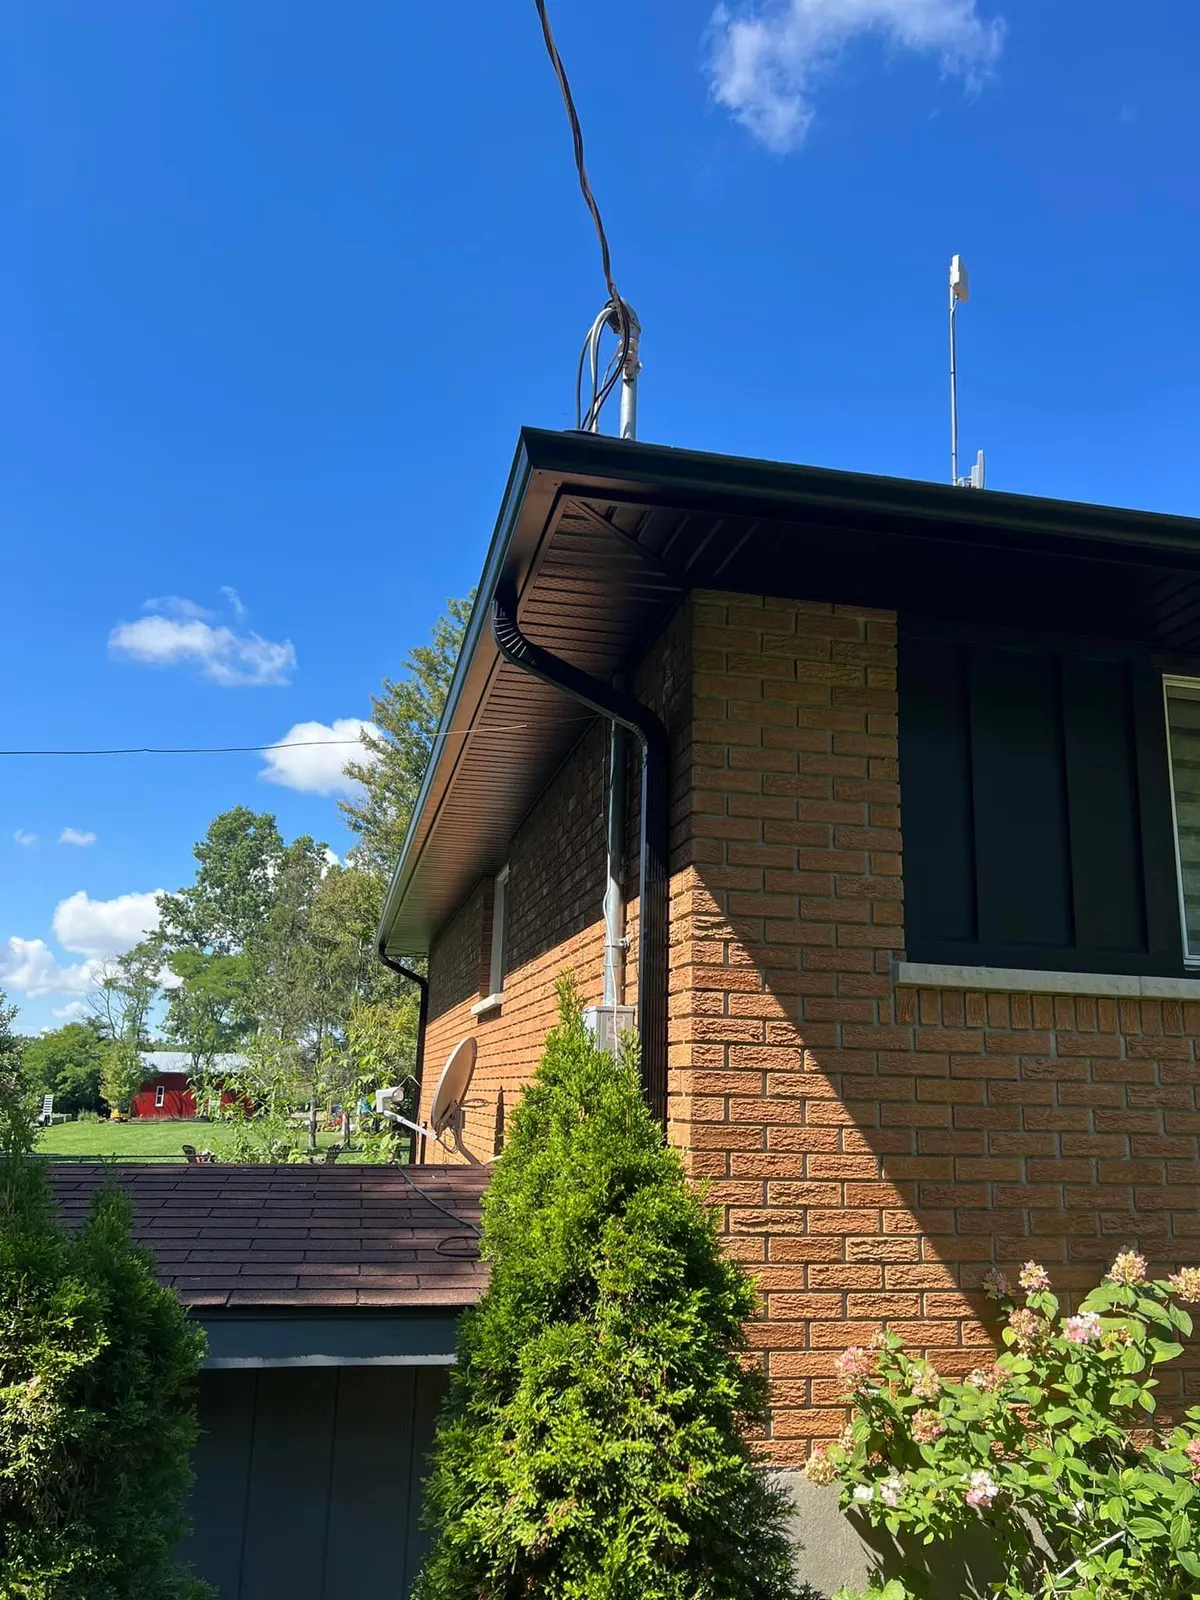
Vented soffit has small perforations or slots across the panel. Solid soffit has none. Choosing between them is not about looks. It is about what sits directly above each section.
An attic is meant to breathe from the bottom up. Outside air comes in low, through the soffit along the eaves, moves up under the roof deck, and leaves high, through a ridge vent along the peak or roof vents near the top. Warm air rises, so once both ends are open the attic keeps air moving without a fan.
The soffit is the intake. The ridge or roof vents are the exhaust. You need both. Exhaust with no intake has nothing to pull in, so the roof vents end up drawing air up from the house instead, through light fixtures, the attic hatch and gaps around pipes. Intake with no exhaust lets air in with nowhere to go.
That balance matters in both seasons. In summer, moving air carries heat out. In winter, it carries out the moisture that rises from the house, from showers, cooking and breathing, before it settles on the cold underside of the roof. How much intake and exhaust a house needs depends on its attic and roof, so it is worked out by looking, not from a web page.
Vented soffit goes wherever the overhang opens into the attic. On a typical house that is the eaves: the long, level runs along the bottom of each roof slope, where the rafters run out past the wall and the eavestrough hangs on the fascia.
That is the low point of the attic, so air entering there sweeps the whole underside of the roof on its way to the peak. On a hip roof, where every side slopes down to an eave, nearly the whole overhang can be vented.
The panel only works if there is an open path behind it. Vented soffit over a solid board, or over insulation packed tight to the roof, looks right and does nothing.
Solid soffit goes where there is no attic above the overhang to ventilate. Venting those spots adds nothing, and a vented panel there can let in wind-blown snow or insects for no benefit.
The usual places:
None of these is a fixed rule, because houses are framed differently. The test is one question: if you could see through the panel, would you be looking into the attic or into a closed box? Attic means vented. Closed box means solid.
Too little intake shows up as heat in summer and moisture in winter, and in a London winter the moisture is the bigger problem.
Heat. An attic with no air moving through it holds the summer sun, so upstairs rooms run hot and the shingles bake.
Moisture. Warm, damp air from the house finds its way into the attic. When it cannot leave, it condenses on the cold roof deck, or builds up as frost in deep cold and drips when it thaws. Over time that means damp insulation, staining, mould and soft wood.
Ice dams. A warm attic warms the roof deck above it. Snow there melts and runs down to the eaves, where the overhang sits outside the house and stays cold, and it freezes again. The ice builds into a ridge along the edge, and meltwater backs up behind it and under the shingles. Our guide to ice dams and eavestrough covers what that does to the roof edge. Keeping the deck cold, with insulation below and air moving above, is a large part of the answer, and the soffit is where that air comes in.
Ice along the edge is also weight the eavestrough has to carry, and it is one of the reasons for eavestrough sagging or pulling away after a hard winter.
When water gets behind the eavestrough, the fascia board takes it next and the soffit after that. If you are already seeing soft or stained board, here are the signs of rotted fascia and soffit and what the fix involves.
Vented panels are only half of the intake. The other half is the open path behind them, and on a lot of houses that path is blocked.
Insulation pushed against the roof. When insulation is blown or laid into an attic, it tends to get packed right into the eaves, where the roof comes down to meet the wall. That is exactly where the air from the soffit needs to pass. The usual fix is a baffle, sometimes called a rafter vent: a channel fixed under the roof deck at the eaves that holds the insulation back and keeps an air path open. That is attic work, done from inside, not soffit work.
New soffit over old board. On older houses the soffit was often solid wood or plywood. When new soffit goes over the top, that board sometimes stays. If nobody opens it up, the house ends up with vented panels fixed to a solid board, and no air gets through at all.
Stand under the overhang on a bright day and look straight up. Vented panels show rows of small holes or slots; solid panels are plain. A painted wood soffit with a few small vents cut into it is a form of vented soffit too.
Whether those panels breathe is a question for the attic side. If you can get into the attic safely, turn the light off on a bright day and look toward the eaves. You should see daylight, or at least an open gap, where the rafters meet the wall. If all you see is insulation packed to the roof, the soffit below is not doing its job.
Frost on the underside of the roof deck in January is a sign the attic is holding moisture. So are heavy icicles along the same stretch of eaves every winter, and eavestrough that overflows only when it freezes.
New soffit is the moment to get the airflow right, because the overhang is open and anything behind it can be seen. Ask whoever is quoting it:
Soffit rarely goes on its own. It meets the fascia, and the fascia carries the eavestrough. If the board is soft, it gets replaced before anything is fixed to it; if it is sound, you may be weighing a cover instead, and the guide on fascia wrap or replacing wood fascia walks through that choice.
Replacing fascia means taking the eavestrough down, which is often the right time for new seamless eavestrough as well.
When we do soffit and fascia replacement, one crew does the whole edge, so the soffit, fascia and eavestrough match each other, and your siding if you are doing that too. Colours vary by product, so we confirm what is available when we quote. You can see finished roof edges in our gallery.
Soffit gets blamed for most attic trouble, but some of it starts elsewhere.
Air leaking up from the house. If warm, damp air pours into the attic around light fixtures, the hatch and plumbing stacks, no amount of venting keeps up. Sealing those gaps is air-sealing work, done from inside the attic.
Not enough insulation. A thinly insulated attic lets house heat straight through to the roof deck, which feeds ice dams whatever the soffit is doing.
No real exhaust, or a leaking roof. Adding roof vents and fixing shingles or flashing is a roofer’s job.
If that is what we see when we look at your roof edge, we will tell you plainly, and we will not sell you soffit to fix it. If your soffit is sagging, stained or coming loose, or you want to know what is behind it, ask us for a free inspection.
It buys nothing where there is no attic above, and over a porch ceiling or a closed box it only gives snow and insects a way in. Match the panel to what is above it.
Very little. It sits under the overhang, sheltered from most weather, though wind-driven snow can get in now and then.
Yes, and it is a good time to do it. If you are planning new vinyl siding, one crew can match the soffit, fascia and eavestrough to it in the same job.
We work in London and the surrounding area, including Ingersoll, St. Thomas, Strathroy-Caradoc, Stratford and Aylmer. If you are nearby but not on that list, call and ask.
Keep reading


Straight from Google reviews
4.9127 reviews on Google
Read all 127 on Google“Good pricing and great services.”
“Great work! Tibor and Connor did an amazing job. Both were able to answer any concerns. Both very professional. I would highly recommend using Forest City Eavestrough 👌 👍”
“I was extremely impressed with the level of communication, professional information and exceptional work ethic displayed by this team. Work was completed on time and with efficiency. … Definitely would recommend this company and would call them again for any other work.”
“Forest City Eavestrough did a great job replacing our eavestroughs. Tibor gave us a great price, the work was completed in one day … and most importantly, the eavestroughs are functioning perfectly now. Thanks so much!”
“highly Recommend this company, had my eavestroughs replaced and they did a great job!”
“Very happy with the service this team provided. Good pricing, fast service, very responsive. Will definitely hire them again for future jobs.”
“Fantastic experience for us from start to finish! Would highly recommend Forest City Eavestrough to anyone seeking this service.”
“What's an amazing company and crew super fast I called them next day they did all my siding and eavestrough my house looks amazing thanks guys definitely recommend number 1 company thanks again guys”
“I got some eavestrough replaced Excellent work. Great price. Perfect corners,Very easy to deal with and the guys where on time and I had no mess to clean up”
“Kind, considerate, great quality workmanship, professionalism and on time. All important qualities of a trades person. Highly recommend this company.”
Quotes across London and area
Tell us where the house is and what you need. We'll come out, take a look and give you a price.